The ATTBLIME spray,
chosen by metrology teams worldwide.
Automotive and aerospace, tooling and precision parts. Meet the German-made 3D scanning spray that the world's top measurement experts rave about.
“AB 2 and AB 6 are a combination that suits most jobs. In automated processes, the long scan window is a real advantage.”
“The new AB 2 exceeds expectations. It is easy to use, and being able to use different spray nozzles is a plus.”
“We were able to precisely measure carbon parts that used to be hard to scan. The coating disappeared on its own, so the parts were unaffected.”
“After comparing quality and weighing the price of the spray we had been using, the test vehicle quality department decided to use ATTBLIME for 3D scanning whole vehicles and parts.”
Even the delicate patterns of the Wimbledon trophy were scanned. ATTBLIME AB 6G joined 3Dees in the Czech Republic for their digital archiving work.
We share the passion for racing, too. We sponsored a driver in the 2024 Porsche Sports Cup.
Before you scan,
spray it thin.
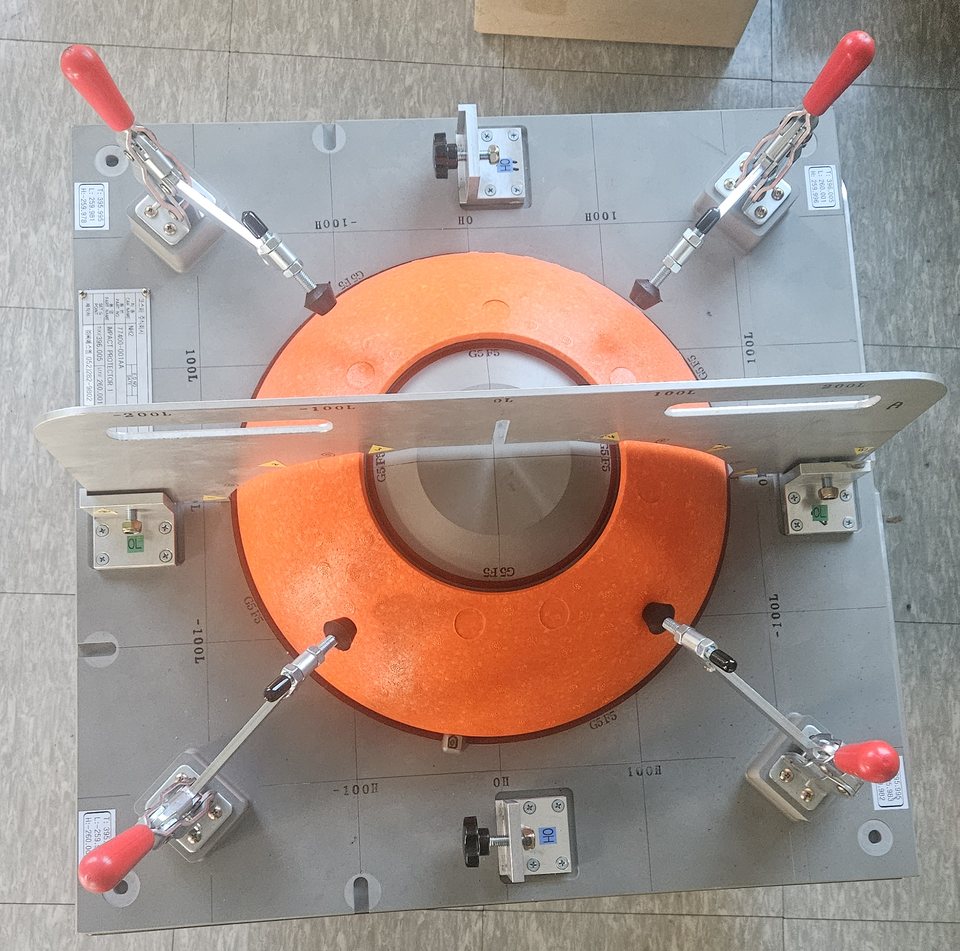
One spray and the scanner reads the surface crisply. A thin, even matte coating sends scan quality soaring. It is the spray we at PK use every day on high-precision scanning jobs.

We use it every day,
so we recommend it with confidence.
PK is a specialist company that has handled high-precision 3D scanning and measurement for major corporations, tooling specialists, ports, aerospace and research institutes. The tougher the site, the quicker we reach for ATTBLIME. We share the know-how we built on site without holding back, from choosing a product to using it.
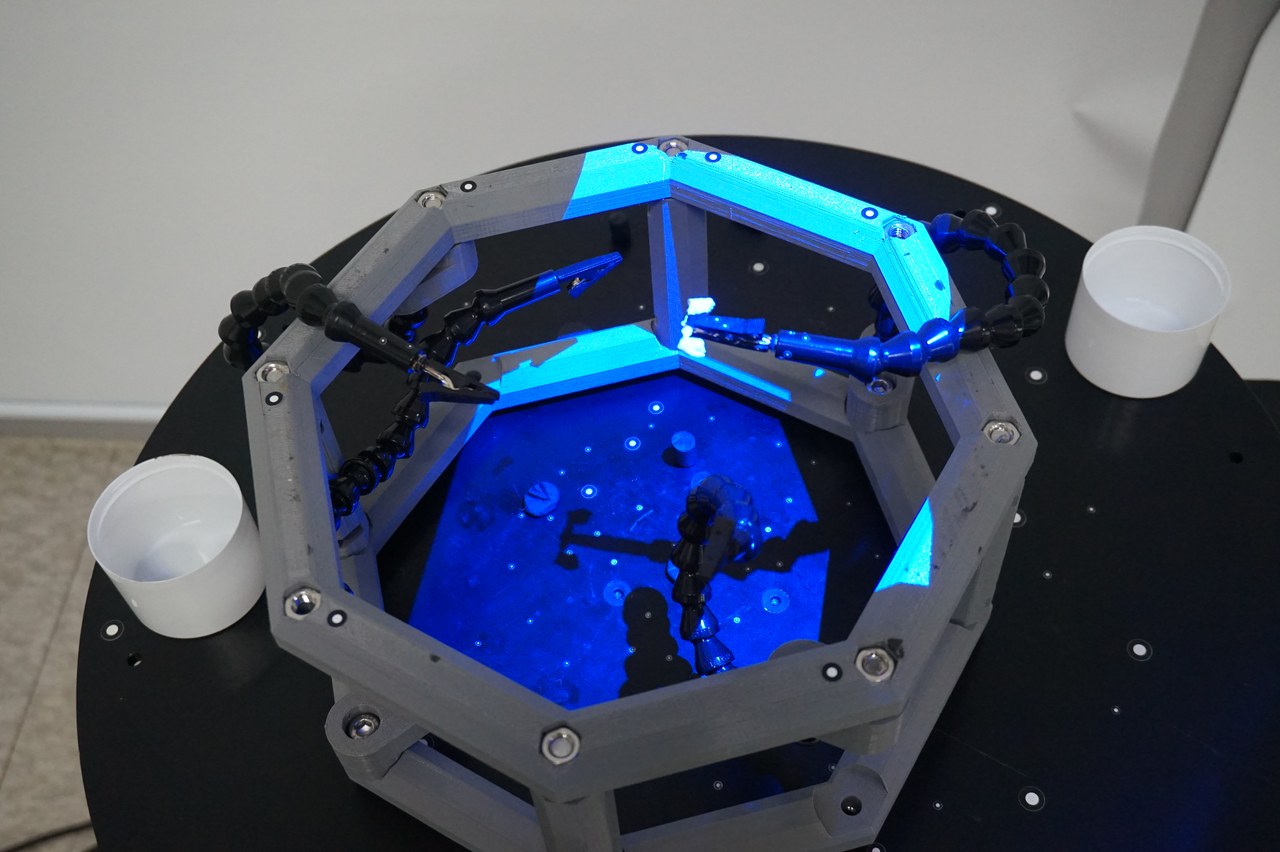
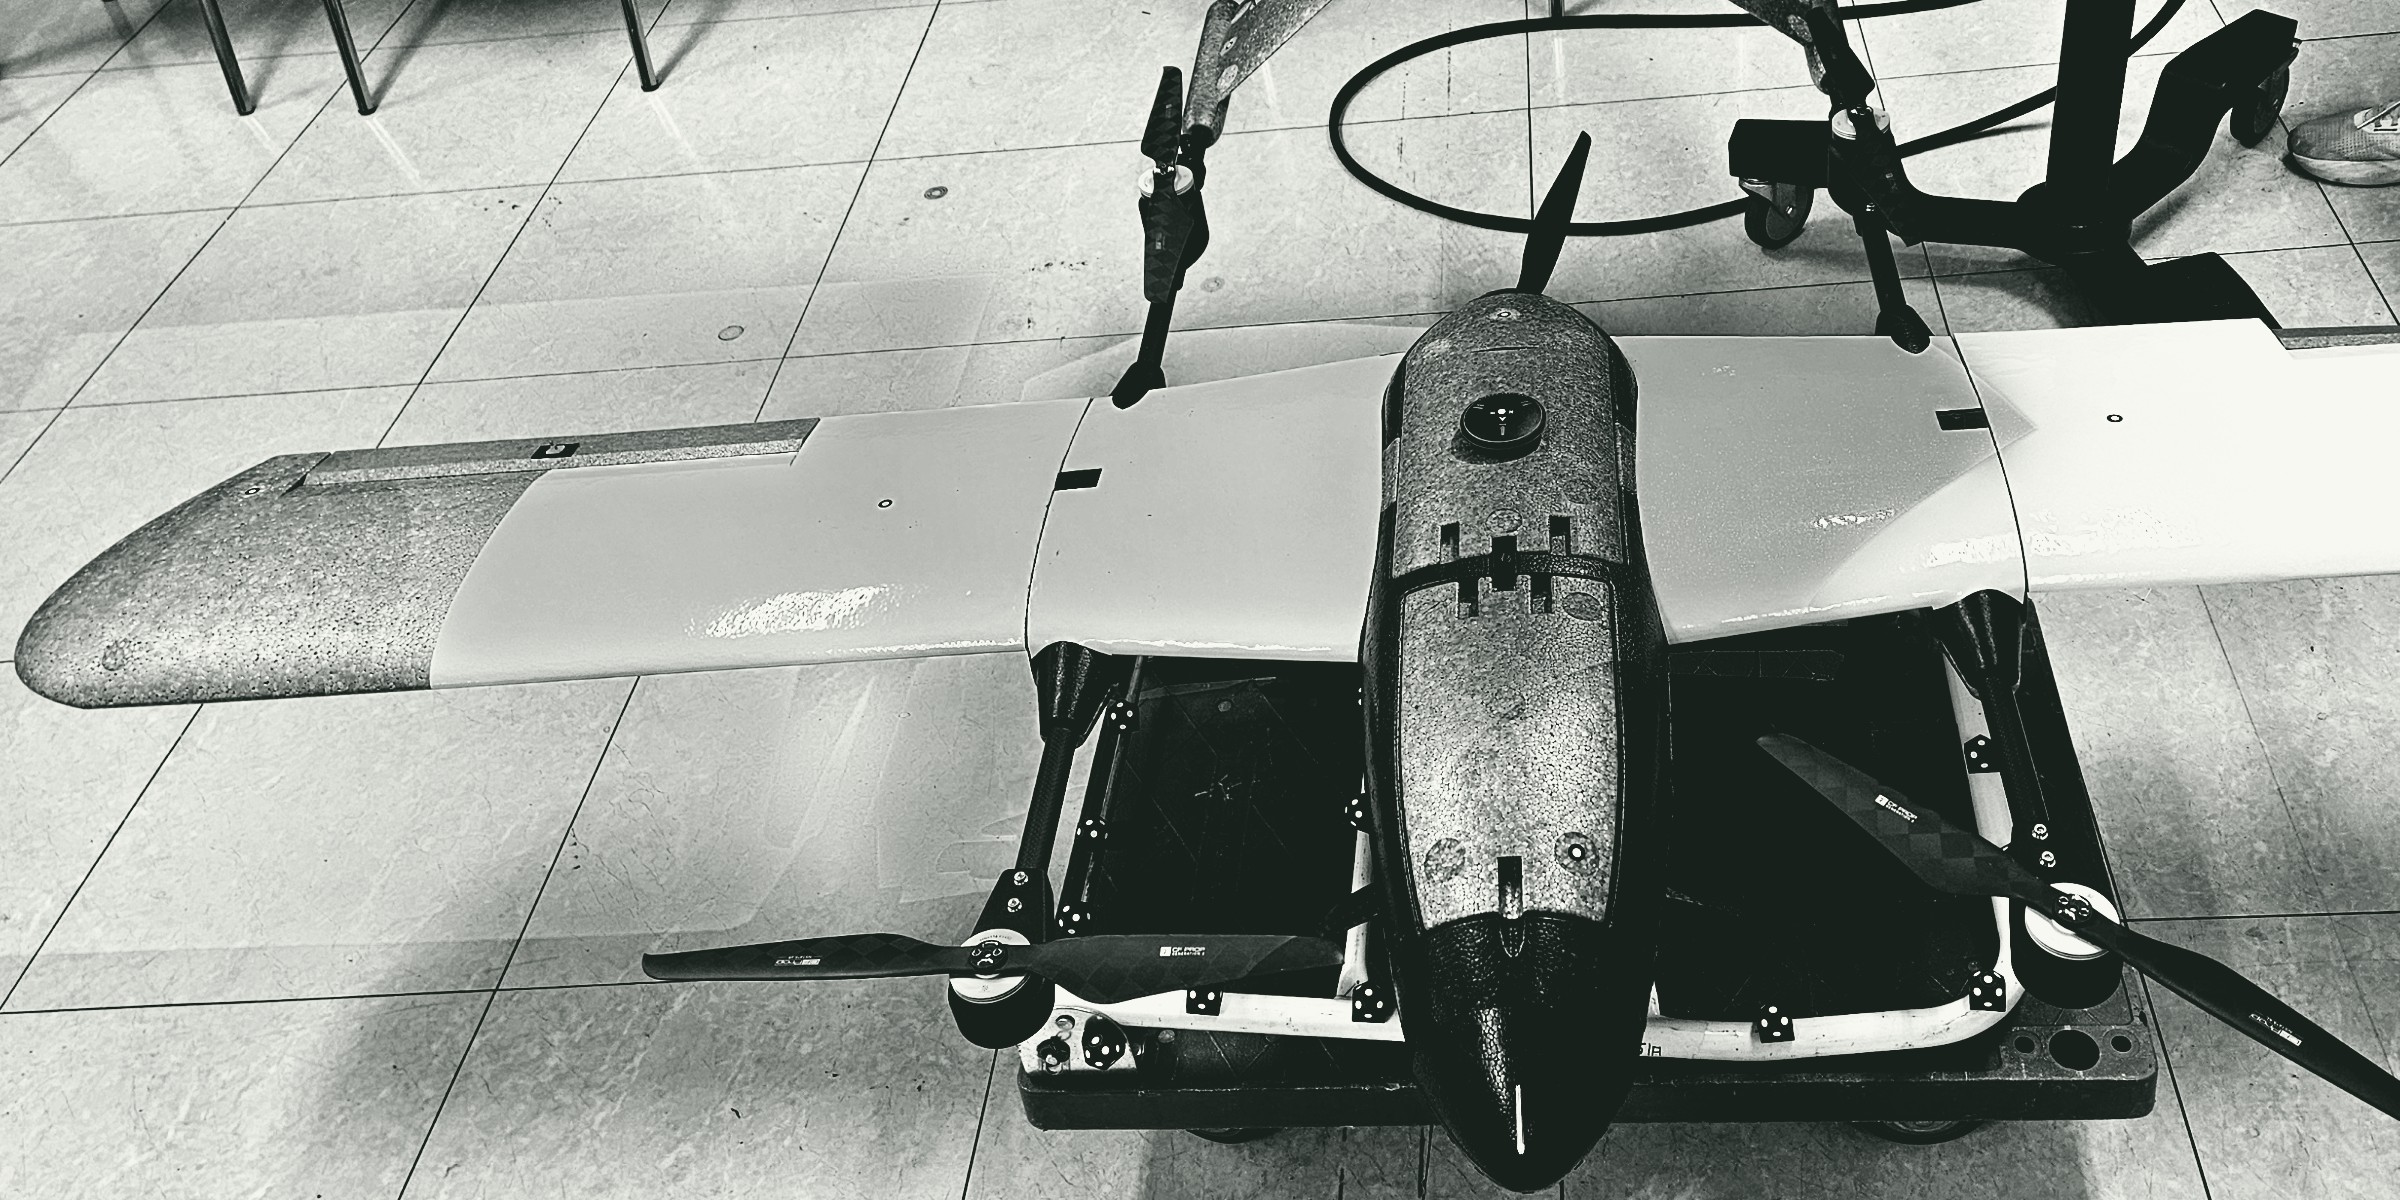
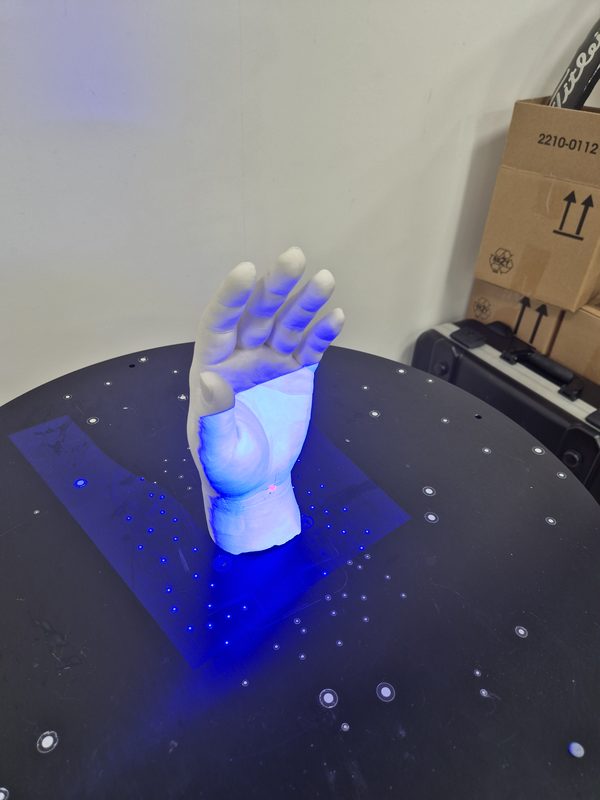
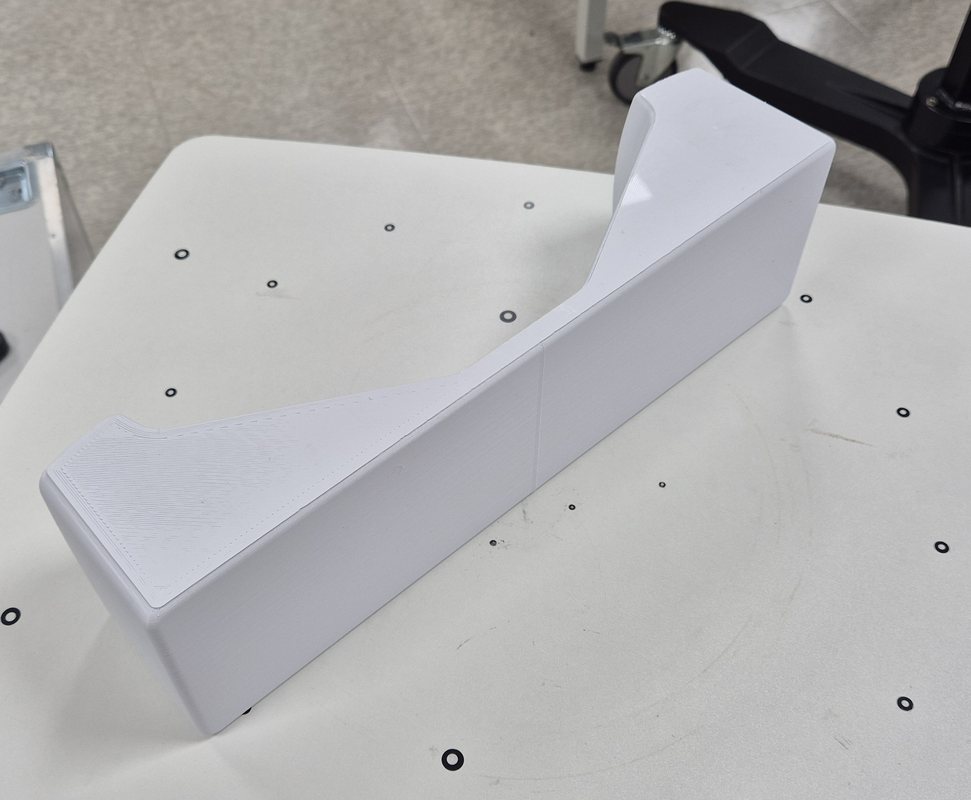
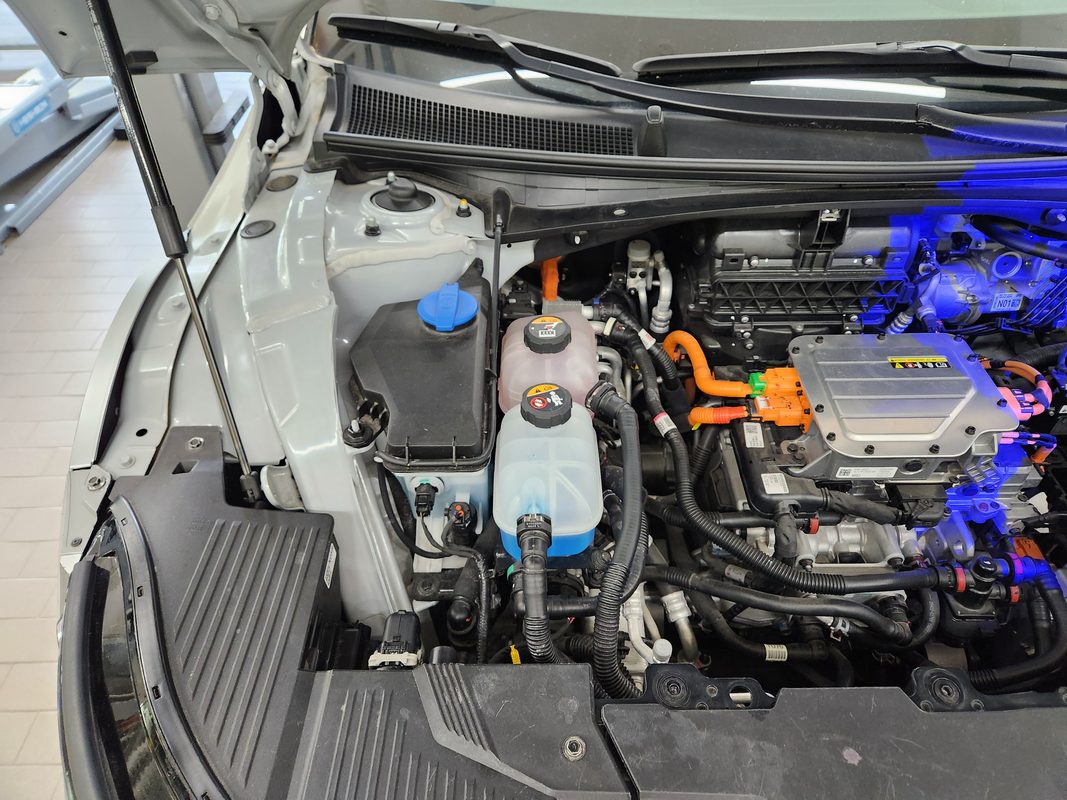
Spray and scan with ease,
anywhere on the vehicle.
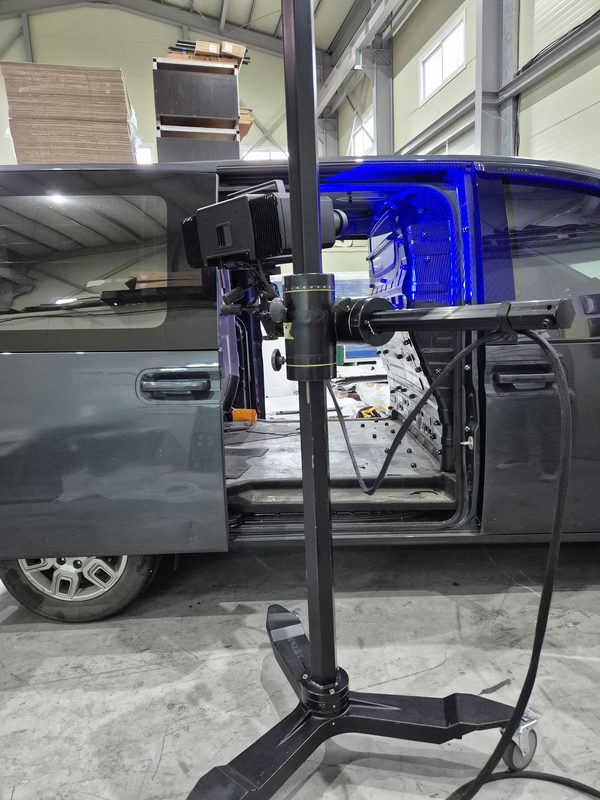
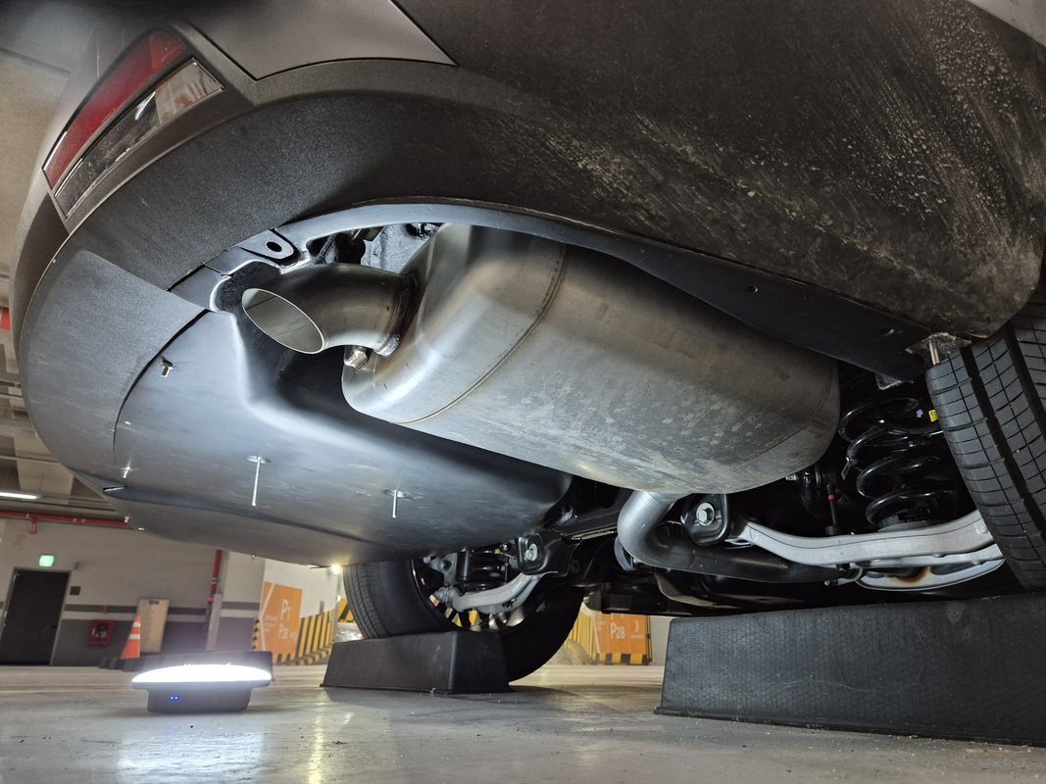
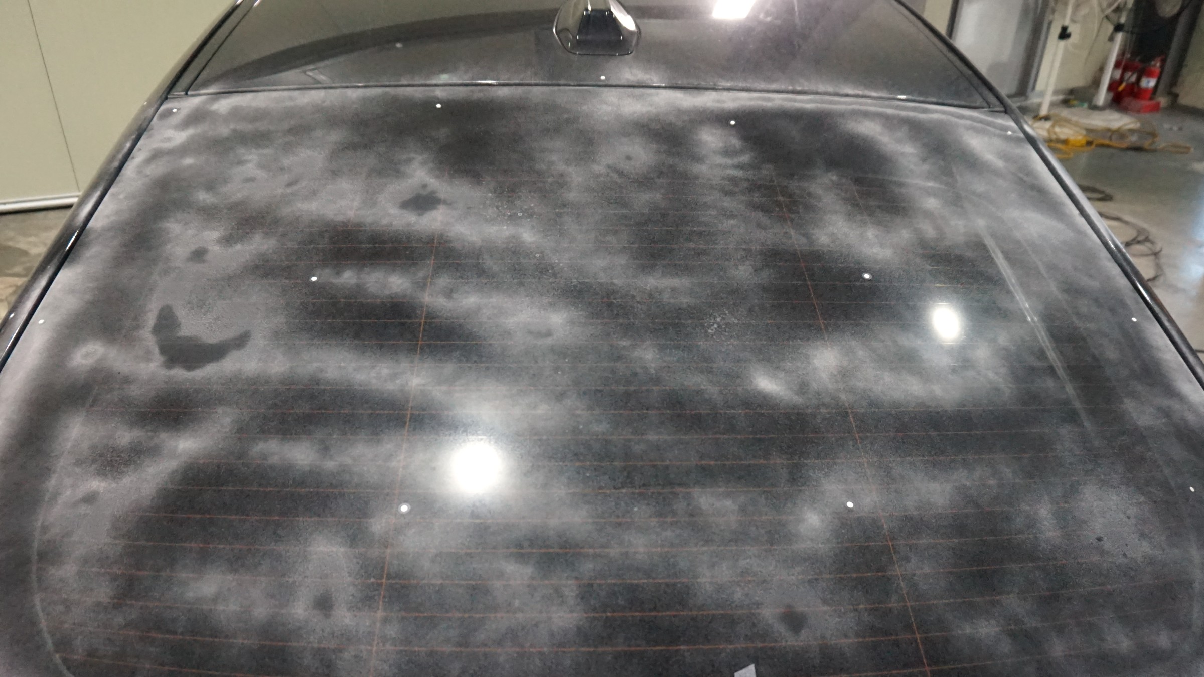
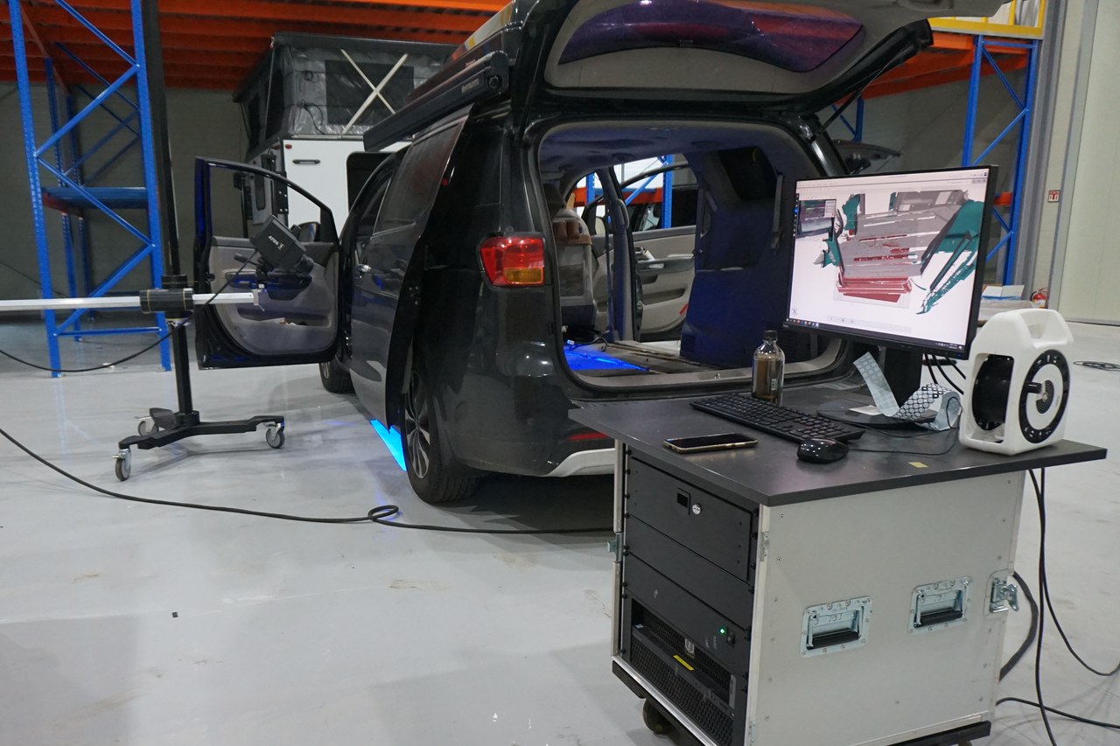
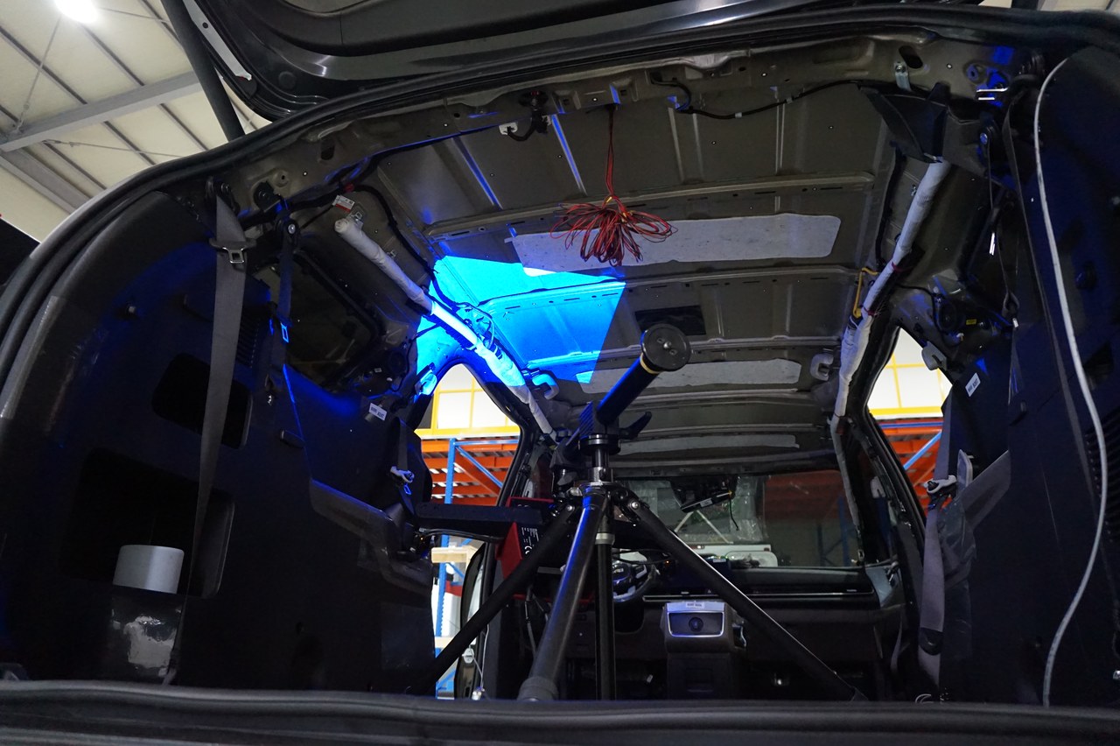
From the body to the inside of the roof, nothing missed. The bigger the object, the more surface prep decides the result. That is why we bring ATTBLIME to every site.
Why spray before scanning?
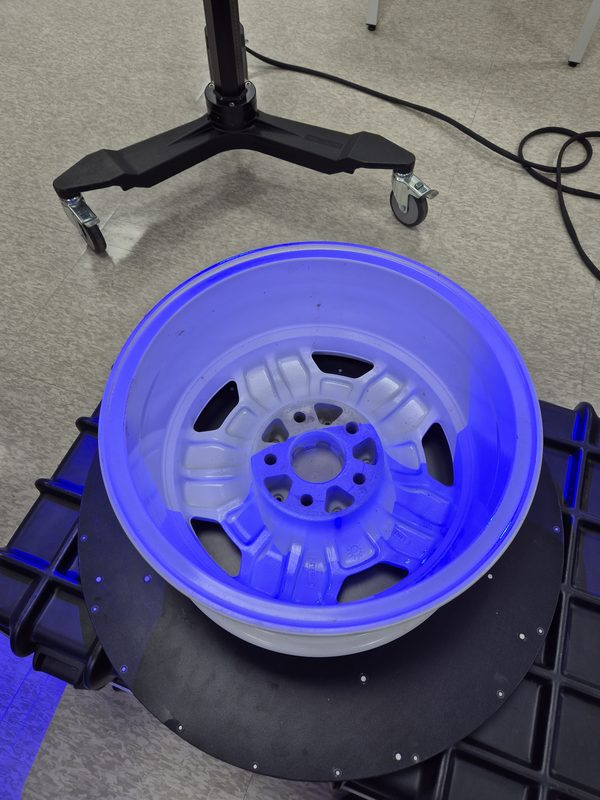
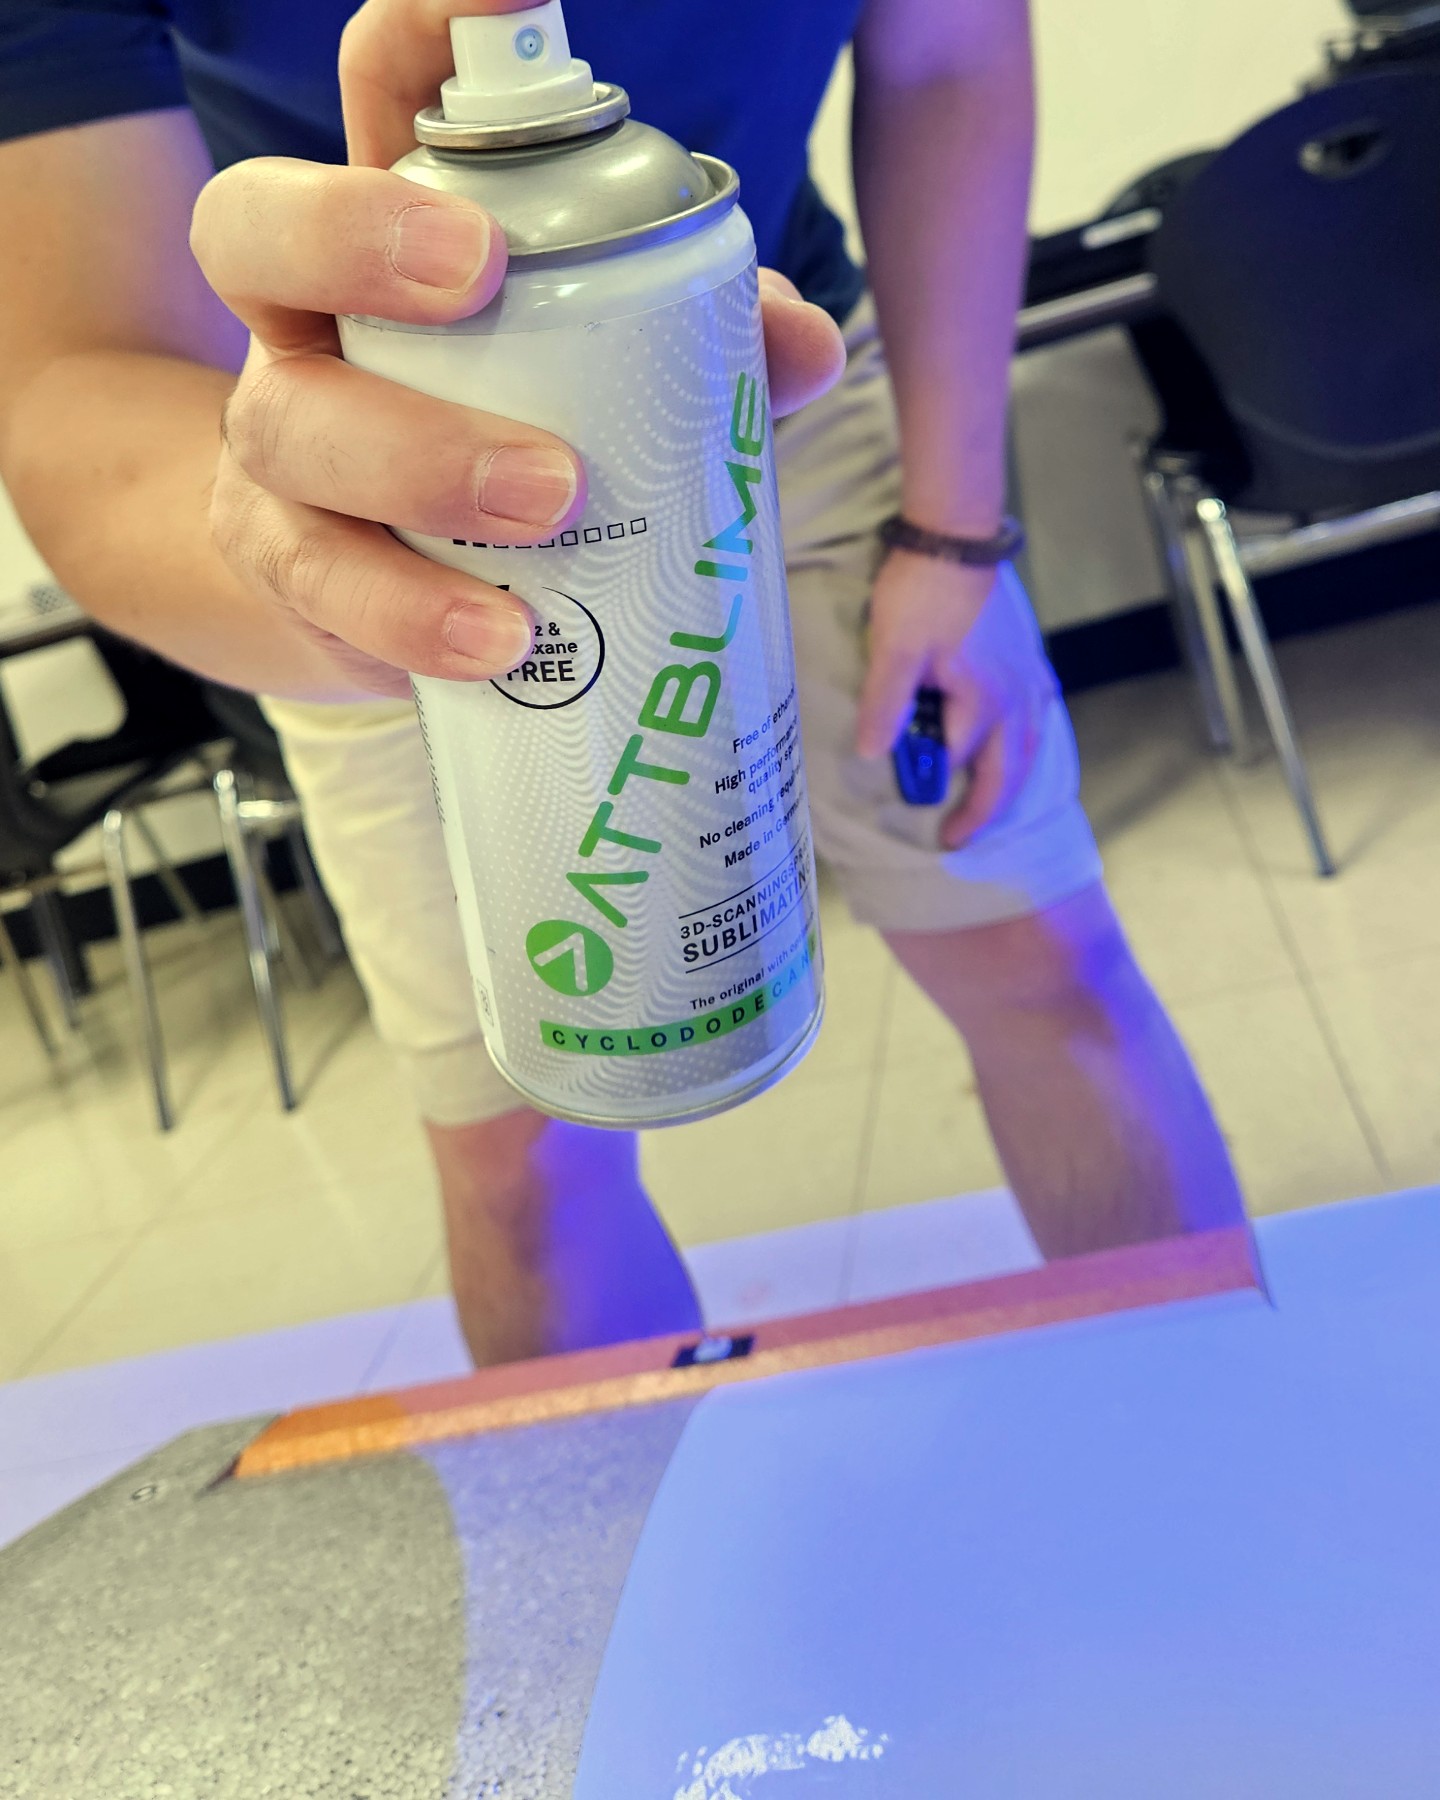
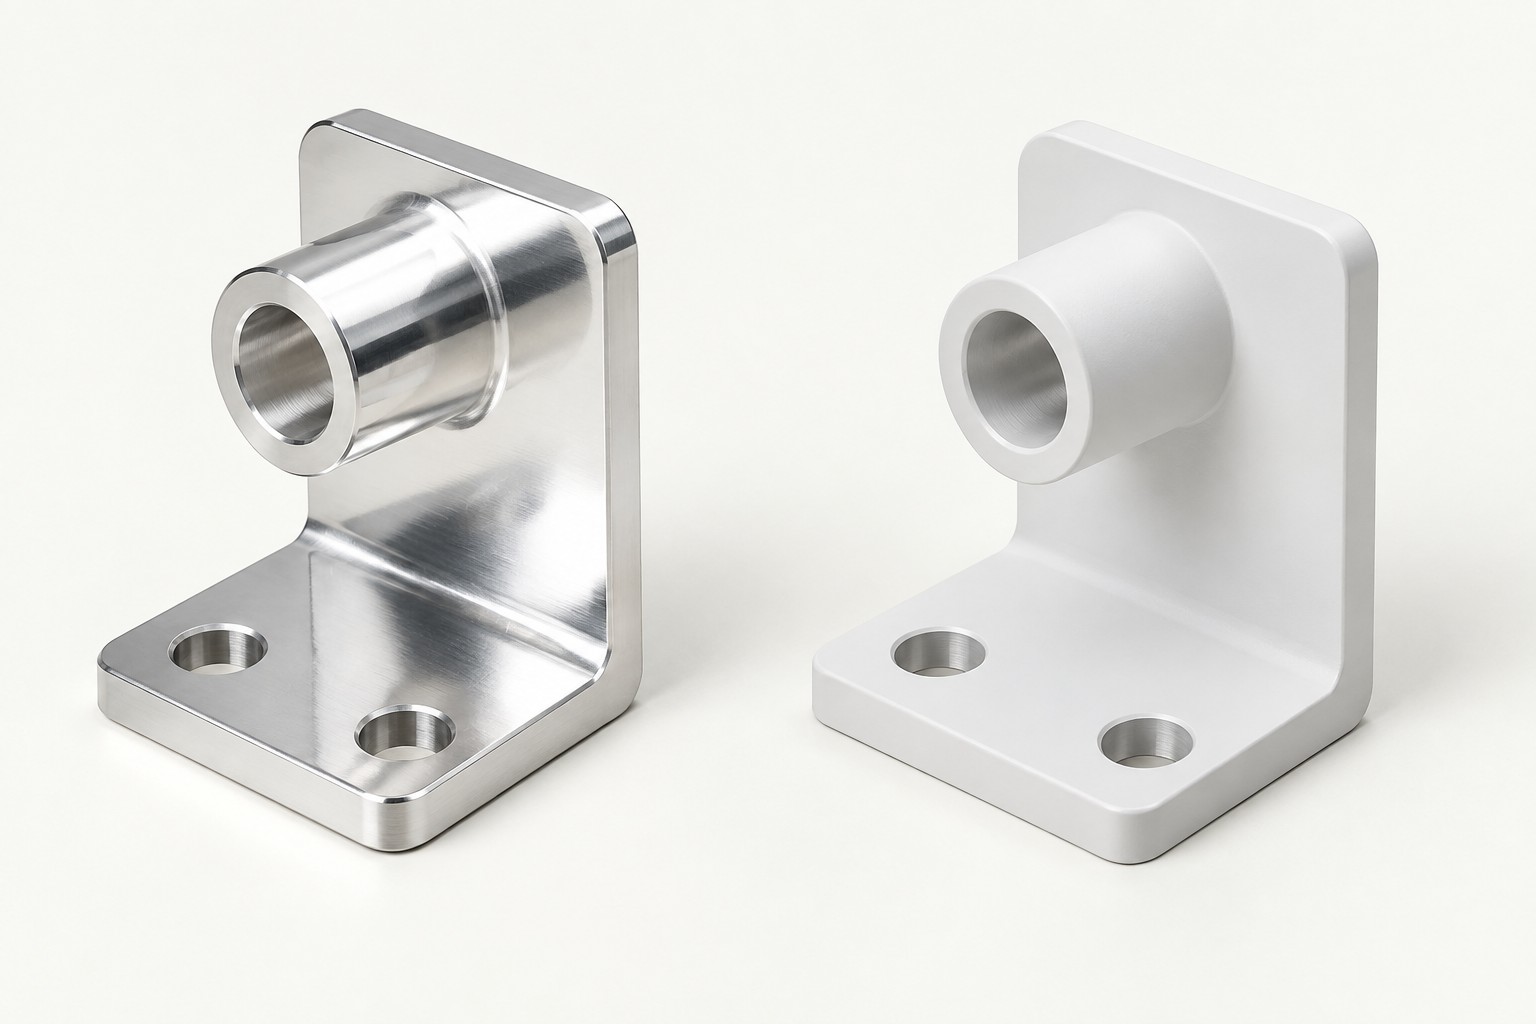
Shiny metal, clear glass and black surfaces are the scanner's toughest opponents. The scan pattern does not land crisply, leaving gaps in the data. Spray on a thin layer of ATTBLIME. Even difficult surfaces come back as gap-free data.
Do I have to wipe it off?
Try a coating that disappears on its own. With AB ZERO, AB 2 and AB 6, you spray, scan and you are done. The coating disappears by itself over time. If you want to keep the coating and scan several times, choose AB P or AB P(W), which you wipe off.
Does it stay on
while I scan?
There is a product to match your working time. Scan windows are AB ZERO 0–1 h, AB 2 1–2 h, AB 6 2–6 h. Actual times vary with the environment and application conditions.
Will it change the dimensions?
The coating is far thinner than a hair. Coating thickness is on the order of a few micrometers. That is why precision metrology teams turn to ATTBLIME. For precision measurement, compare readings before and after coating. See the thickness by product and spray method in our technical data.
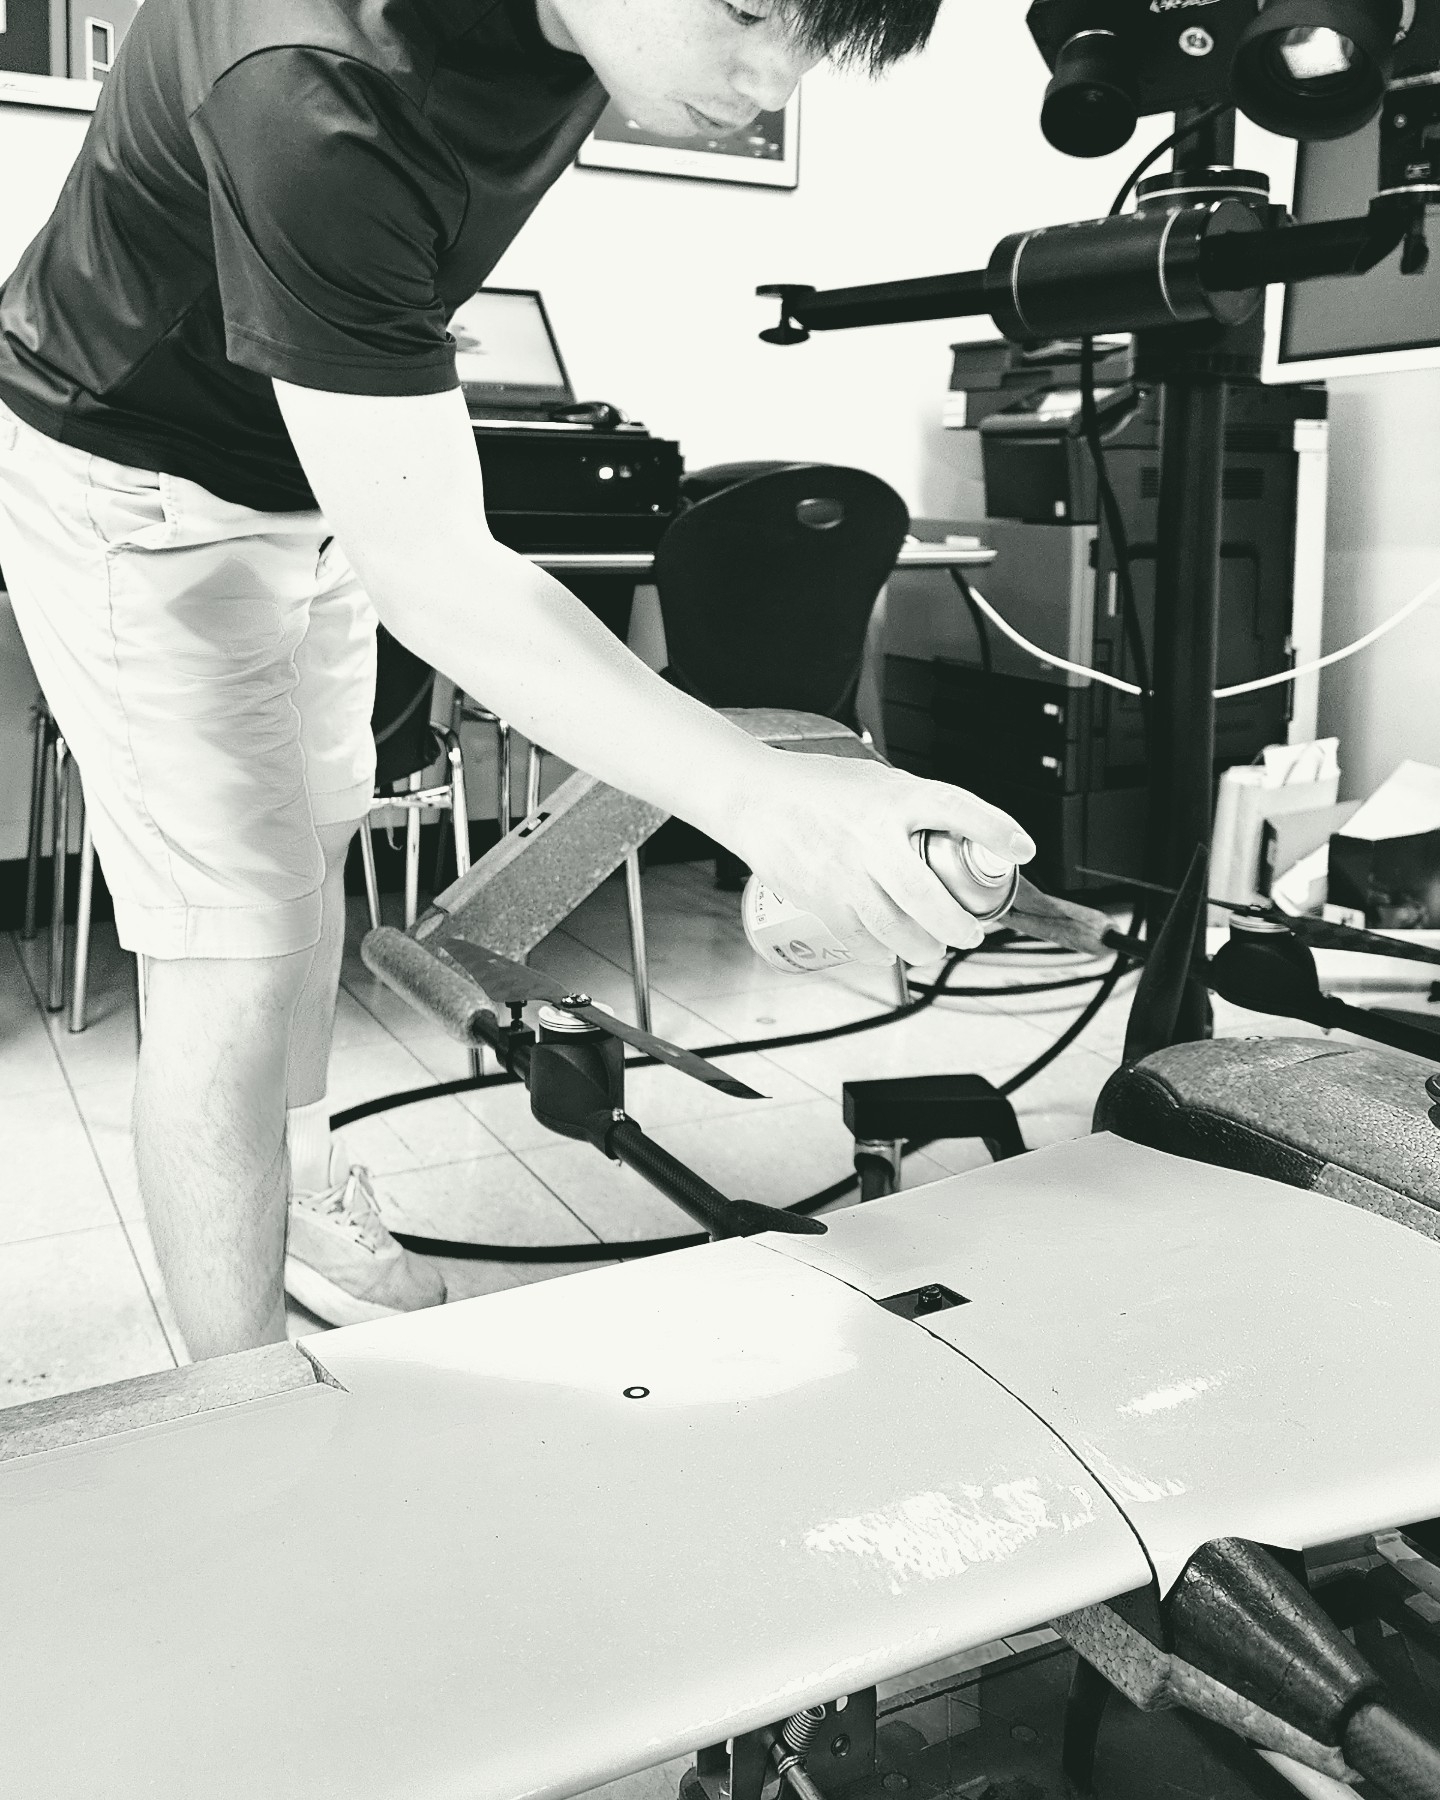
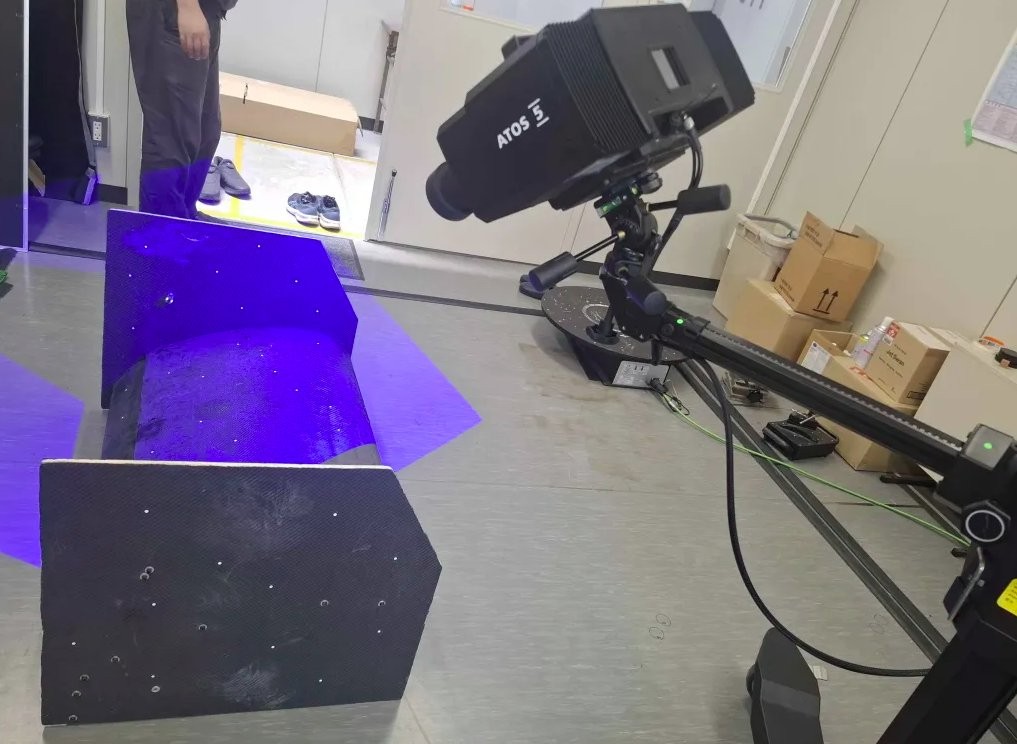
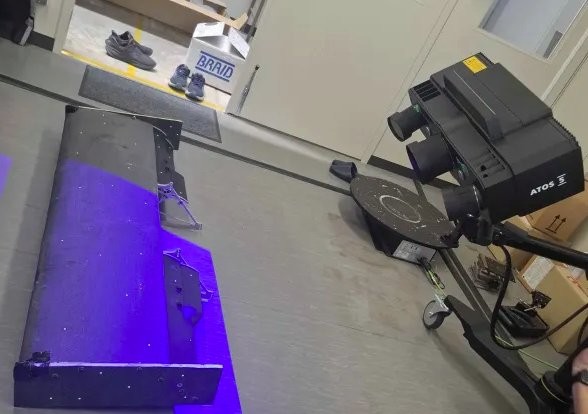
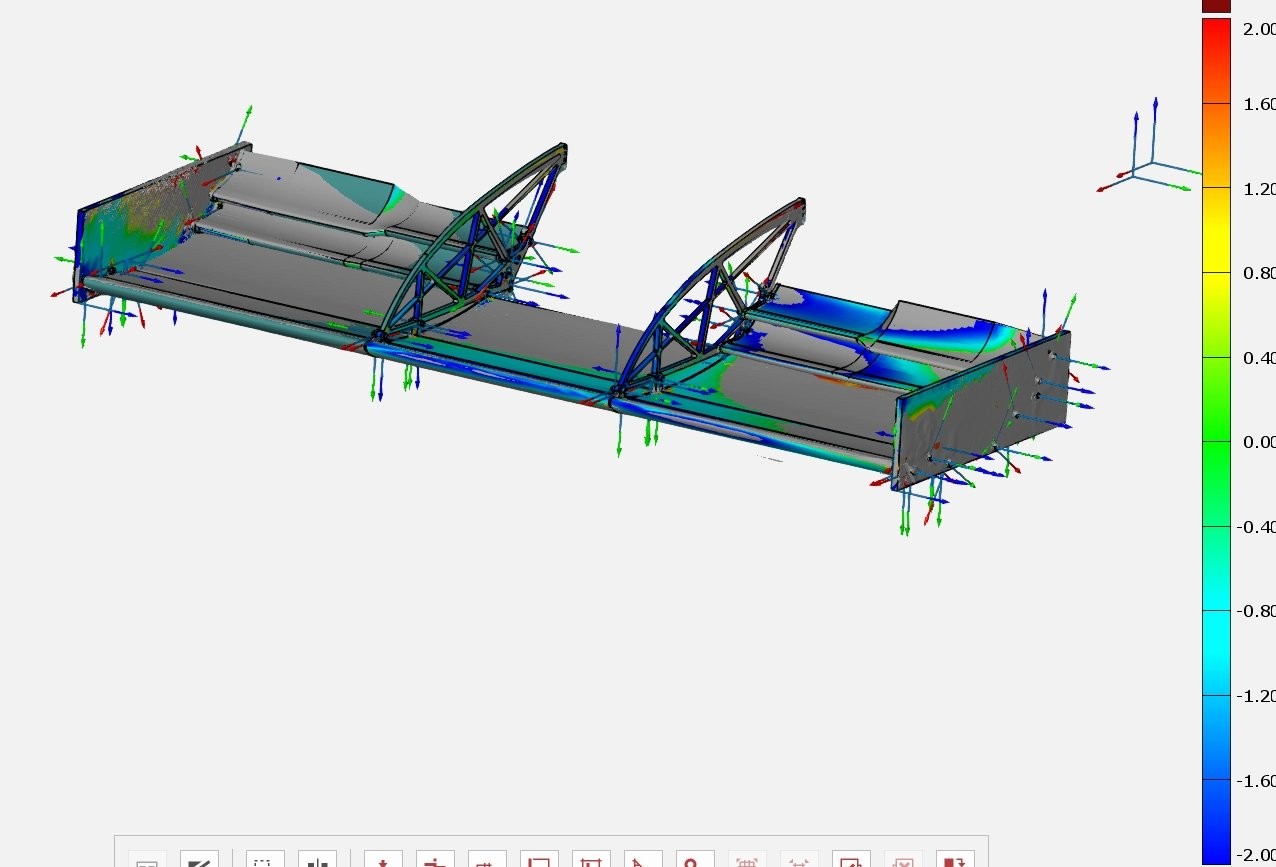
Even a tricky carbon wing
scanned cleanly.
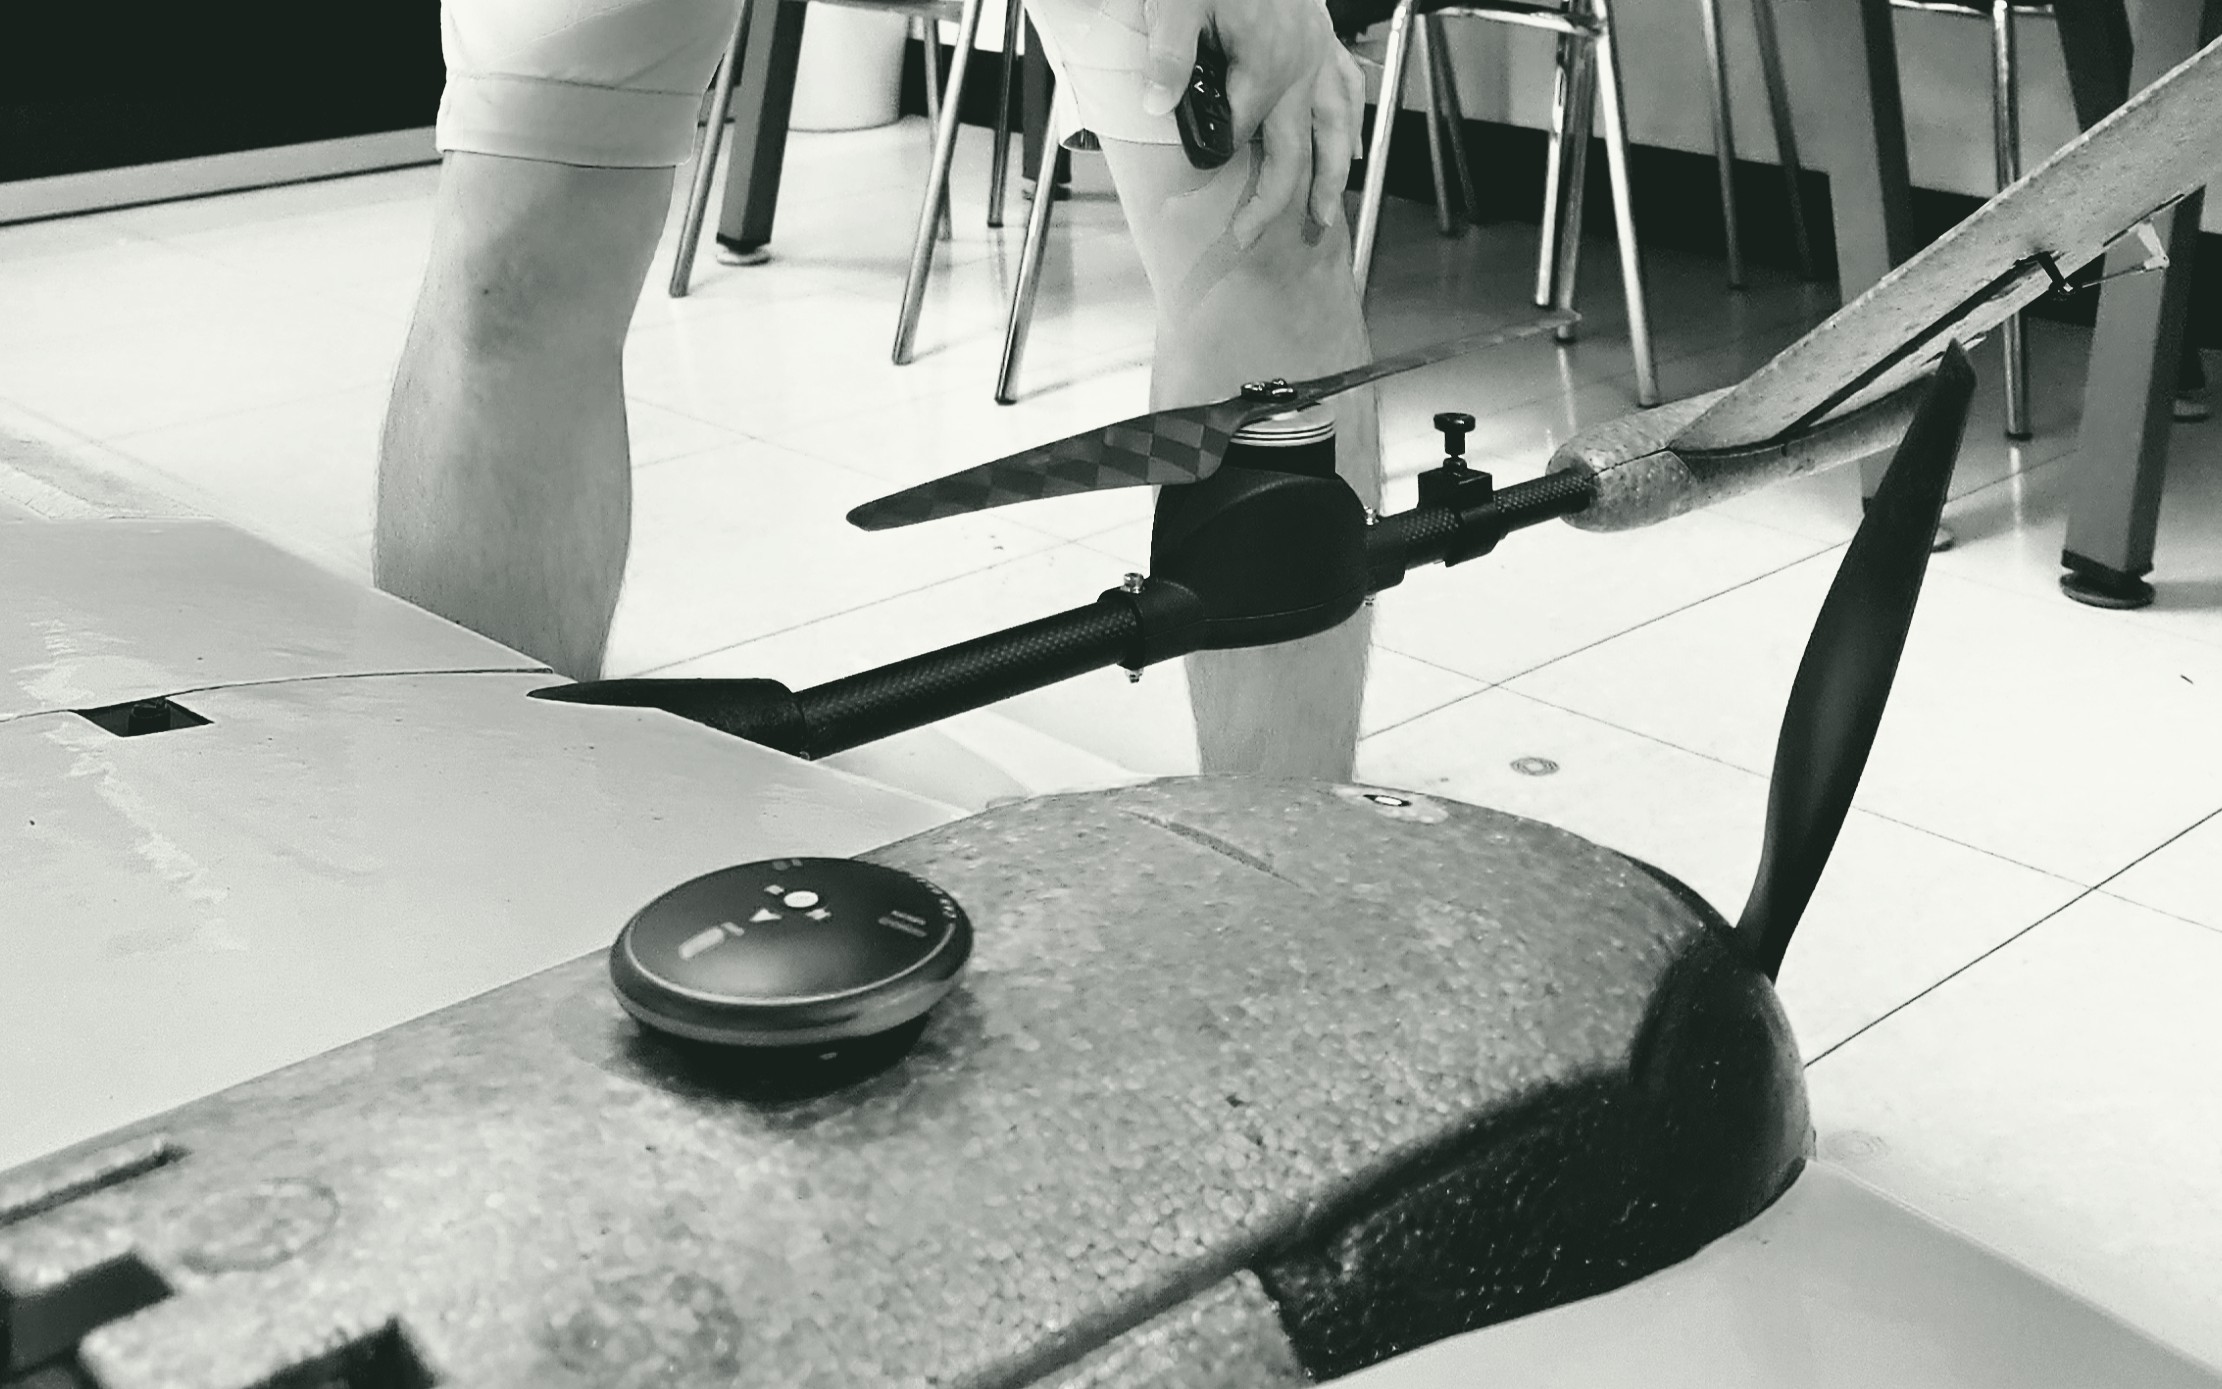
Black, glossy carbon is the hardest material to scan. KIT-formula, the student formula team at Kyushu Institute of Technology, tackled their hand-built carbon wing with ATTBLIME. A case presented by HARA, our partner in Japan.


From choosing a product to using it,
leave it to PK.
We recommend only the products we have used ourselves on high-precision scanning jobs. Whatever the surface, feel free to ask.